Twindo Formats
The existing conditions cheat code for Chief Architect
Bring real world spaces into Chief Architect without manual measuring and modeling, so you can jump straight to design.

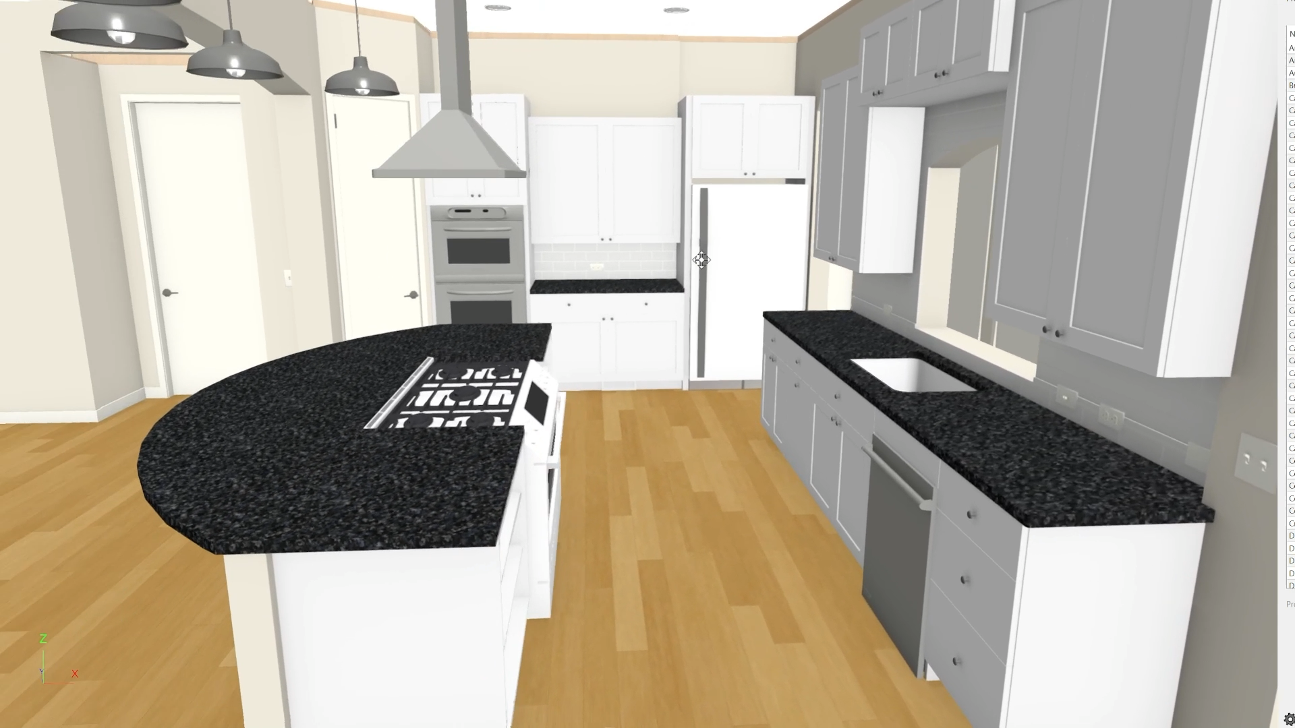
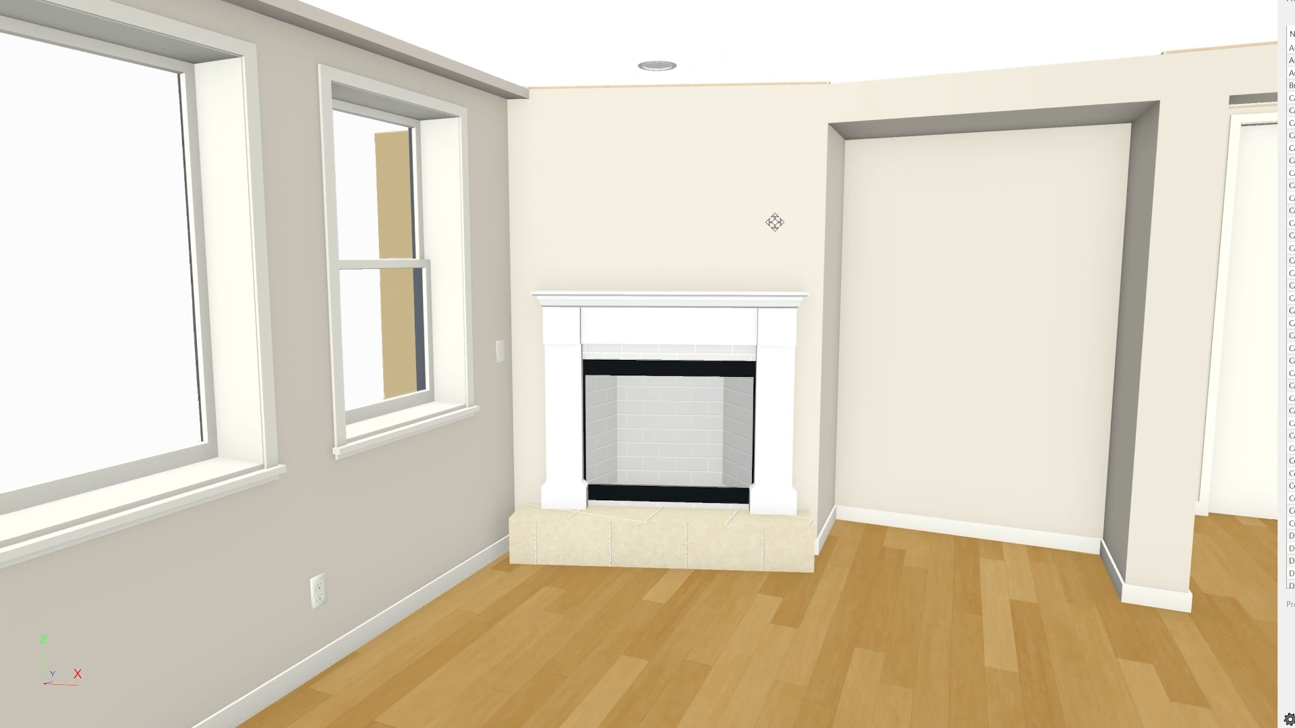
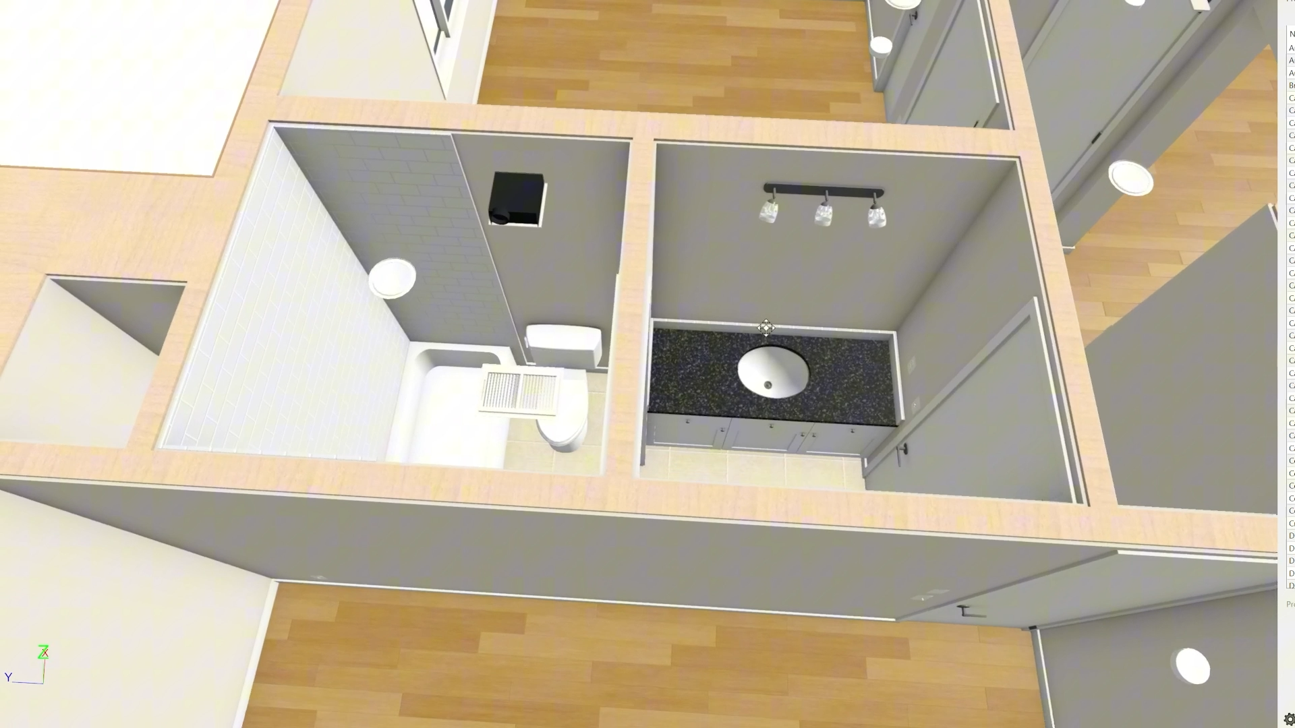
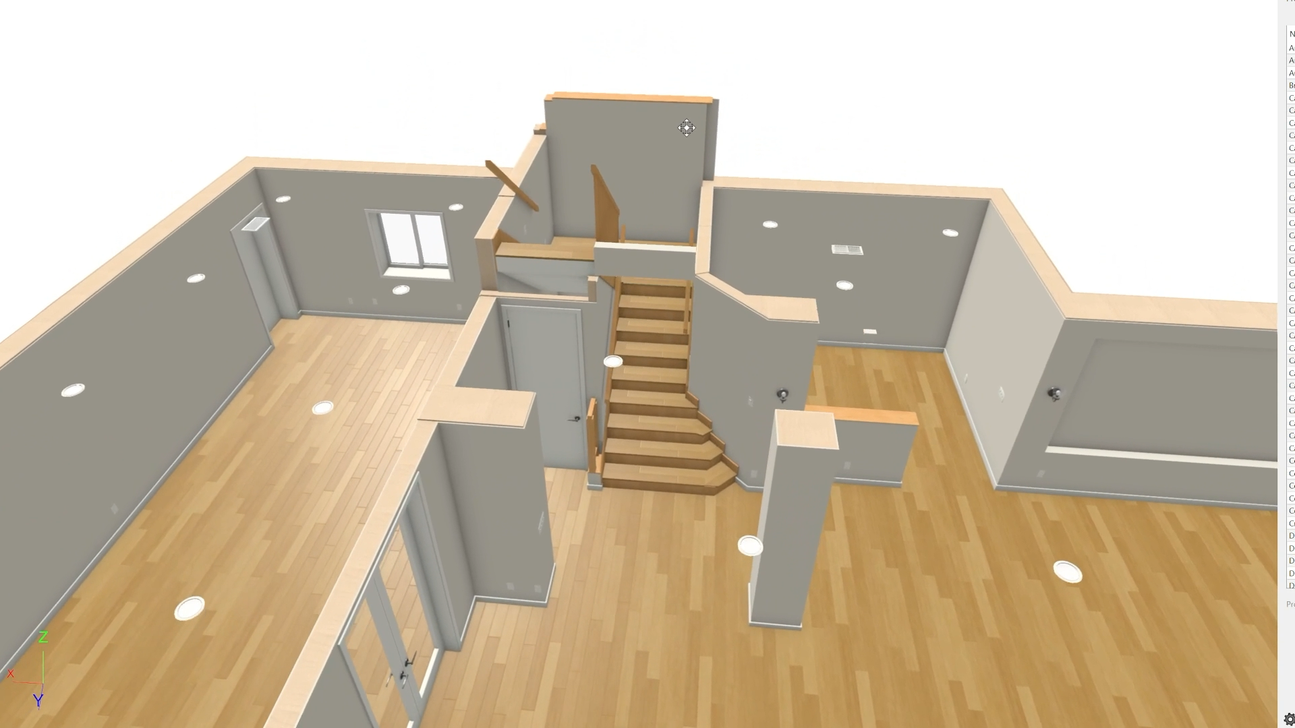
Your .plan file will open right in Chief Architect Premier, design-ready, with geometry in the correct elements as if you made it yourself (i.e., doors are doors, walls are walls, etc).
Please follow these instructions to use your personal Chief Architect template with a Twindo-generated file.
Using Home Designer Pro? Request “Optimize for Home Designer” after you order, and we’ll send two files: a “skeleton” with just walls, floors, ceilings, doors, and windows, and the full file. In the full file, turn off everything that’s in the skeleton, then Select All, Copy, and Paste into the skeleton. You get all the detail without the elements Home Designer Pro can’t handle.
Details make the difference
Twindo files meet the LOD 200 standard. Geometry is in the correct elements, as if you made it yourself (i.e., doors are doors, walls are walls, etc).