
When time is money, we save you both.
Whether you scan yourself or outsource your as-builts, Twindo delivers unmatched speed, accuracy and detail — at a fraction of the cost.
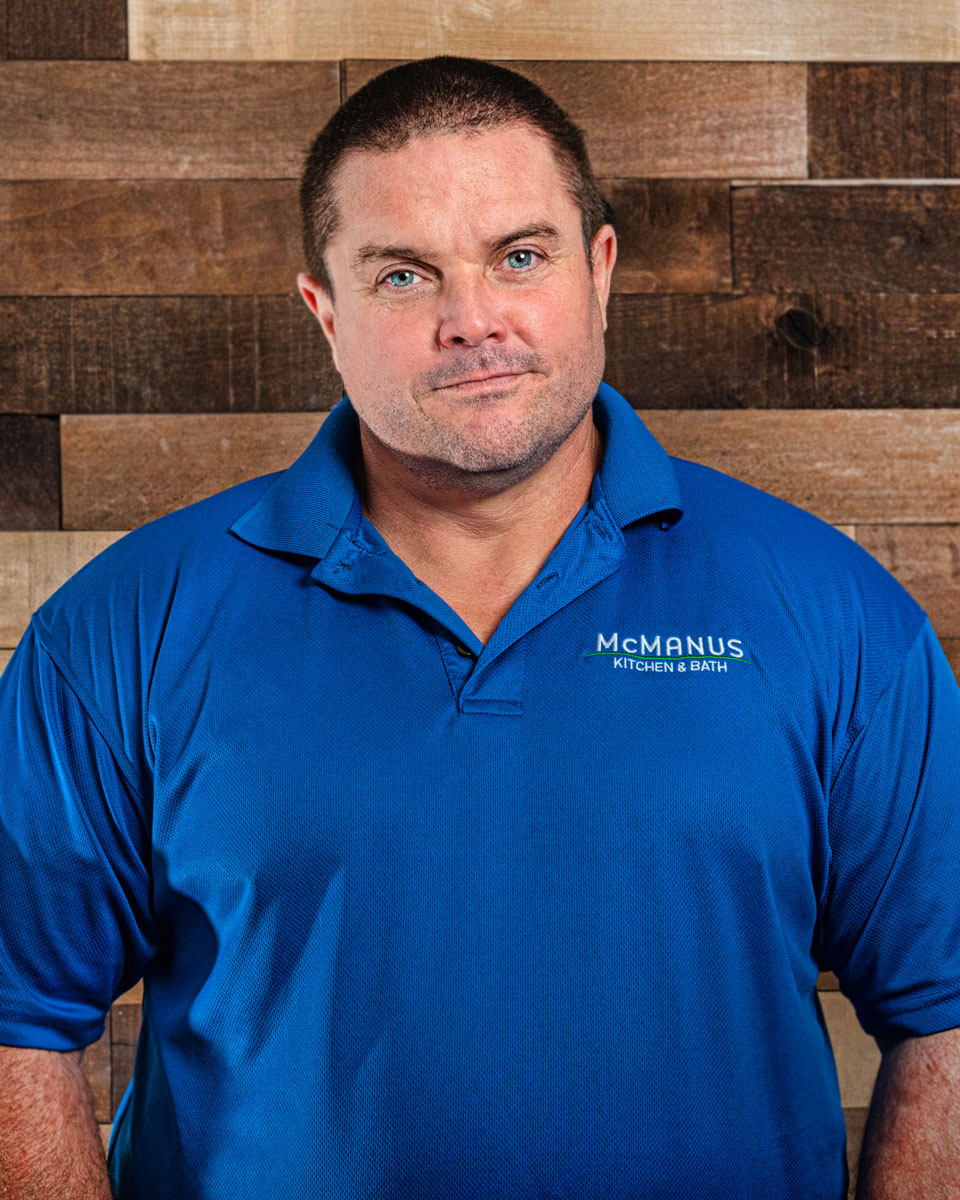
“Twindo has changed our whole sales process. It's led to bigger projects for us. We're huge fans.”
Paul McManus · McManus Kitchen and Bath
For single family residences and individual apartment/condo units.
Pick a plan for how often you work, then pay a published per-square-foot rate on every format you order.
Compare plans
Your plan sets your monthly project limit and your as-built rate.
Starter
Up to 2 projects per month. Only pay for the as-builts you need.
Essentials
Most popularUp to 5 projects per month, discounted rates and priority support.
Scale
6+ projects per month, customized for your business.
Monthly projects
What's included
Every plan includes the full capture and delivery workflow
- Scan on site with Scan to CAD
- Turn 2D plans into 3D with Plan to CAD
- Turn point clouds into BIM with Point Cloud to BIM
- Photos and notes on every project
- Share scans and models in our 3D web viewer
- Virtually revisit scanned spaces
- Access to Draft, instant simplified models
- Invite to Capture
- More monthly projects
- Save $0.04/sqft on every as-built
- Priority support
- Priority delivery
- No monthly project limit
- Volume discounts
- Dedicated account manager
- Team accounts
- Custom delivery timelines and outputs, for an incremental fee
Per square foot of modeled area.
Metric rate shown beneath.
Standard 3D CAD/BIM formats
Editable, layered as-builts in industry-standard formats
Select 3D formats + measurement report
Select design formats and our Measurement Report, which offers dimensions and object quantities for documentation. Scan to CAD only.
2D floor plan
A 2D AutoCAD file and a sharable PDF
Per square foot of modeled area.
Metric rate shown beneath.
3D BIM models in Revit and Archicad
Complete 3D CAD/BIM model processed from point clouds — Architecture, Structure and MEP
2D floor plans in AutoCAD Coming soon
Includes mechanical equipment in plan, doesn't include pipes and ducts projection
- 1 Create a project and select Residential as the space type
- 2 Scan with iPhone or iPad LiDAR — or submit existing plans or point clouds
- 3 Receive professional, editable CAD files
- Up to 99% accuracy, reviewed by a human operations team
- Turnaround time commensurate with the size of the space
- Replaces hours of manual drafting on every job
Transparent pricing built for commercial projects.
Commercial spaces require additional resources to model and support. Know your per-sqft cost before you order.
Compare plans
Your plan sets your monthly project limit and your as-built rate.
Starter
Up to 2 projects per month. Only pay for the models you need.
Essentials
Most popularUp to 5 projects per month, discounted rates and priority support.
Scale
6+ projects per month, customized for portfolio and multi-location work.
Monthly projects
What's included
Every plan includes the full capture and delivery workflow
- Scan on site with Scan to CAD
- Turn 2D plans into 3D with Plan to CAD
- Turn point clouds into BIM with Point Cloud to BIM
- Photos and notes on every project
- Share scans and models in our 3D web viewer
- Virtually revisit scanned spaces
- Access to Draft, instant simplified models
- Invite to Capture
- More monthly projects
- Save $0.04/sqft on every as-built
- Priority support
- Priority delivery
- No monthly project limit
- Volume discounts
- Dedicated account manager
- Team accounts
- Custom delivery timelines and outputs, for an incremental fee
Per square foot of modeled area.
Metric rate shown beneath.
3D CAD/BIM + Measurement Report
One rate for our 3D formats and Measurement Reports. Measurement Report available for Scan to CAD only.
2D floor plan
Dimensioned plan set, delivered as an editable file and PDF
Per square foot of modeled area.
Metric rate shown beneath.
3D Point Cloud to BIM
Architecture, Structure and MEPF in Archicad and Revit. All-in price, including MEPF-heavy areas.
- 1 Create a project and select Commercial as the space type
- 2 Scan with iPhone or iPad LiDAR — or submit existing plans or point clouds
- 3 Receive professional, editable CAD files
- Up to 99% accuracy, reviewed by a human operations team
- Turnaround time commensurate with the size of the space
- Replaces hours of manual drafting on every job
Three things determine the cost of your as-built.
Every project is priced per square foot. Your membership plan, the type of space, and the formats you order factor into your as-built model cost.
Property type
Residential or commercial. Commercial spaces are more complex and require additional resources to model.
Membership plan
Starter, Essentials or Scale. Your plan sets your monthly project limit and your as-built discount.
Order details
Input: Twindo scan, floor plan or point cloud
Output: 2D CAD, 3D CAD/BIM or measurement report
Your cost per square foot, priced per project.
What you get back
Send us a scan, a floor plan or a point cloud. Here's which formats you can order from each.
Pricing that measures up
From project minimums to rush delivery, a transparent look at how pricing works.
Monthly projects
Whenever you start working in a new space you create a project. Scans, photos and notes are stored in it.
Order minimums
3D CAD models and the Measurement Report have a $20 minimum; 2D floor plans have a $10 minimum.
Multiple formats
Formats are priced individually — order more than one and your price is the sum of the formats ordered.
Rush delivery
Expedited turnaround is available for an additional 20%. Rush delivery times are not guaranteed.
Start saving TIME on every project
From existing conditions to better decisions.